Monday, June 22, 2009

Admirable Alexandria

Fruition of preservation concepts

I just came back from my trip to the Washington D.C. and we stayed at a friend’s place in Alexandria VA. We happened to eat in Old Towne Alexandria on our way back from Mt. Vernon. Generally, I research destinations before visiting but in this case, I did not do my due diligence about the city and was completely awed when I visited one of the most charming Old towns, I have ever been to.


Old Town Alexandria was the biggest surprise of my trip, as I was not aware of the history of this gorgeous town. Being an immigrant, my American history and geography still needs a lot of polishing. This discovery was the best

part of my trip, I would like to go back there again someday, just with the intention of visiting Alexandria.


Since I happened to find Old Town by serendipity, I did not get much chance to explore a lot but could only walk for a mile long stretch on King Street—extending from Potomac River waterfront to Old Town Alexandria. Being a preservationist, it was fascinating to see such a stupendous historic preservation project. Particularly impressive was how urban design principles were beautifully applied without compromising history. —pedestrian friendly wide walkways with tree lined cobblestone sidewalks, visual and cultural anchors on all major

intersections, centrally located public urban space, mixed use development, metro rail station linkages, wonderful graphic and store front design and preservation of rich architectural heritage. Torpedo Factory Art, an actual torpedo factory during World Wars I and II is a key anchor on the eastern end of the King Street. Sitting at the edge of Potomac Waterfront, the Center has six galleries and also houses more than 80 artists’ studios. Market square adjacent to City Hall—the country’s oldest farmers market takes place here every Saturday morning. Historically, it was the place where George Washington drilled its militia troops and also where much of the country’s slave trade took place. The rest of the days it serves as a wonderful urban public space with steps, a central fountain and landscaped features that encourages socialization, and serves as a meeting place for couples and small groups.

The entire King Street is lined with late eighteenth and early nineteenth century beautiful Italianate, Federal and Georgian architectural styled buildings which now have been rehabilitated into International cuisine restaurants, ethnic stores, chic boutiques, eclectic jewelry and antique stores. This gorgeous architecture and varied functions make this place a colored architectural and cultural mosaic.


Old Town Alexandria felt like a whiff of fresh air in this struggling field of preservation. It was a pleasant break to see thedesign principles being applied that preservationists advocate for. It was lovely to see how a town evolved over time, from being one of the ten busiest ports in America in late 18th century to today’s one of the most beautifully preserved historic districts.


Posted by Nimisha Thakur, Preservation Associate


Wednesday, June 17, 2009

Celebrating a save

Yesterday, I attended the ribbon cutting at the Parazin Building, a building that appeared frighteningly close to being lost just a few years ago.

Developer Ben Kendig (who also rehabilitated the Landmark Society's offices in Corn Hill back in the 1990s) acquired the building in 2006 and, along with Bob Lindsay and Paul Sullivan, has just finished converting it into office and residential space, in keeping with the new direction High Falls is taking away from the "entertainment district" idea and toward a mixed-use neighborhood of offices and apartments. So far, this new direction seems to be a fruitful one, with the Parry Building enjoying great success as a similar mixed-use rehab and other projects coming to completion soon.

I had been particularly curious to see how this stone building could be successfully converted into apartments, given its narrow footprint. Rather than run a hallway down the center of the building, which would have left little space on either side, there is (at least on the second floor, which was open for tours) a short hallway along one side, with a big unit at each end and two smaller ones along the side for a total of four units per floor. The resulting spaces - especially those facing the gorge - have great views and wonderful light, along with the requisite granite countertops, open floor plans, and high ceilings.

It's exciting to see new projects like this coming online even in the midst of such challenging economic times. What a great example of adaptive reuse - a sensible approach at any time, but particularly important when both economic and environmental conditions point to a need to conserve, rather than squander, our resources. As Mayor Duffy noted in his remarks, this project will create jobs and provide more momentum to the ongoing turnaround in the historically significant High Falls district.

If you'd like to learn more about High Falls, check out our online self-guided tour, which you can take with you to the district (it's a few years old, and doesn't fully reflect the most recent developments in the district's transformation, but of course the historical information remains accurate) - and stay tuned for this year's Inside Downtown Tour, which will take you inside some of the most exciting new projects in and around High Falls in late September.

Posted by Katie Eggers Comeau, Director of Preservation Services


Digg!

Quaint Quebec City and Magical Montreal

Landmark Society’s  Spring 2009 Overnight Tour


I realize that I have been a little late in writing this blog, but trust me I had such a hangover of this trip that it took me this long. It was a four day long motor coach trip. If you are fascinated by architecture, this trip is perhaps the best architectural treat one can get. The combination of the choice of the cities was remarkable. Although settled around the same time and colonial reign, there was such a stark difference in the architectural fabric of the two cities; this difference was something that added the special zing to this trip.

The first stop of the trip was at Quinn’s Inn- historic 1865 built stone building in Ontario. We reached Quebec City that evening around 7pm and checked into grand Le Chateau Frontenac Hotel. Staying in this hotel was the most exhilarating aspect of the trip. Standing high on a bluff with its castle like architecture, the hotel overlooks the mighty St. Lawrence River.

The next morning we started our exploration with a wonderful introductory lecture on the history of World heritage Quebec City by 
Dr. David Mendel, a PhD in art history from Laval University. The word
Quebec means where the river narrows. He mentioned that the City was founded as a Trading Post because of its strategic location on a cliff; it was the Gibraltar of North America. Quebec City was the capital of New France, then capital of British North America and today the capital of the province of Quebec. The heart of French culture in North America, with its impregnable fortification walls, the City was divided into upper and lower town. These walls are 60 feet thick with densely packed earth to take the impact of canon fire. Besieged six times in history, Quebec was finally conquered by the British in the Battle of the Plains of Abraham in 1759. 
It was an extremely stimulating talk richly illustrated with historic maps, 
illustrations and photographs.

Following the talk we did a tour of majestic 1893 built Chateau Frontenac, one of a series of "château" style hotels built for the Canadian Pacific Railway company at the end of the 19th and the start of the 20th century. Additions were made to the hotel in 1908 and 1920. This chateau very much had the ancient city character which seeks a promontory. Mr. Mendel also pointed us to the archaeological dig on the site of Governor’s palace right next to the river. 

After this we did a walking tour of Upper town which included the Holy Trinity Anglican Cathedral, inspired by St Martin’s church in London, built according to the plans of British officers between 1800 and 1804. Our guide mentioned about the preservation issues involved when restoring such a building. 

Our next stop was Seminary of Quebec, founded in 1663, now occupied by the School of Architecture of Laval University. It was fascinating to see the courtyard of this institution around which buildings were designed. It was a beautiful public urban space where school students were playing volley ball.

After this all of us headed to various lunch stops in lower
 town and then gathered together for the highlight stop of the day
-Place Royale. This public square, with its houses
 for the most part were rebuilt following a fire in lower town in 1682, became known as Place Royale in 1686. 
Around 1960’s following an economic downturn the Government of Quebec
 launched a major initiative aimed at giving the square the appearance it might have had at the end of French Regime. Being a preservationist, I understand that this could potentially be a controversial topic and many would feel that such a restoration is an insult to the history of the place and is like a Disneyland, creating an artificial world. Personally, I find this approach to be extremely fascinating, I felt it was an architectural marvel and was very intelligently done. All the buildings around the square have different roofing materials ranging from wooden shingles to metal sheeting and showed an evolution in building construction. This space can be treated as a didactic laboratory to illustrate a historical era, a reminder of this period. I felt this approach very much had the potential to be one of the defining guidelines in the rule book of preservation.
 

Quebec City felt like the closest city to Europe in North America, it was fascinating to see narrow winding streets, historic buildings, criss- crossing multi colored rooflines and alleys leading to landmarks. Although, we are in 21st century, but being in this place was reminiscent of a bygone era. After this, we headed for our architectural tour of the Parliament Building and said goodbye to our guide. This building derives inspiration from the Louvre in Paris and is a fine example of French and English architectural styles. After a break in the evening for an hour, we had a four course extravagant dinner at the hotel at their Le Champlain Restaurant.
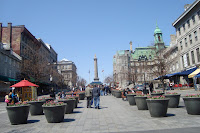

The next morning we departed for a new adventure into the city of Montreal. We met our guide Ronaldo (he specialized in food tours and was a major in Sociology) around 11:30 in the morning. He gave us a swift history of Montreal and then we walked through Old Montreal via Place Jacques Cartier, a beautiful public urban space, built by the City in early 19th century. Although there is no trace of a fortified wall now in Montreal, but one existed in mid 1600s.

Following this, we went on a whirlwind bus ride of various neighborhoods of Montreal. We started our tour with St Jacques St- the wall street of Canada leading into Ville Marie, where we went through the Chinatown, Gay Village, Latin Quarter and Le Plateau-Mont-Royal. The most interesting feature of the Le Plateau neighborhood was the Montreal trademark beautifully designed curved exterior staircase. We also made a stop at legendary landscape architect Frederick law Olmstead designed Mount Royale Park and Expo 67 Buckminster Fuller’s geodesic dome site. This tour seemed like a peek into the extensive and eclectic city of Montreal, enough to motivate us to come back again. The third day of the trip ended with laughter, singing and making merry at the Cabaret Du Roy, a theme restaurant in Old Montreal that recaptured the spirit of New France, through its colorful period characters and musicians that played traditional festive music.

For the last day of the trip we still had two visual treats left, CCA – Center for Canadian Architecture and Notre Dame De Montreal. We had guided tours of both the places. CCA is one of its kind research centre and museum founded on the conviction that architecture is a public concern. The CCA shares the site of the historic Shaughnessy House built in 1874 with a new building integrated in 1989. It is a very sensitive design respectful to its past in terms of mass and design vocabulary. Our tour ended with breathtaking Basilique Notre Dame De Montreal, finest examples of Gothic Revival architecture in North America with a lunch at Restaurant Bonaparte.

To me, Montreal felt like the New York City of Canada. The most striking aspect of the city was its vibrancy in all aspects of culture, architecture, demographics, street character, connectivity and life of the city. Although it’s much smaller in scale both in terms of size and population compared to NYC, but its multi-faceted nature makes the city very likable and intriguing.

Overall this tour was certainly one of the best architectural tours one can get. On behalf of the Landmark Society, I would like to thank all the people who took this tour and made it so special. We look forward to having you for many more of our forthcoming trips!

Posted by Nimisha Thakur, Preservation Associate

Monday, June 15, 2009

175 Years Of History In 20 Minutes!


Working as an intern on a survey team of downtown buildings last summer I was often nearby, when Cynthia Howk the Landmark Society's Architectural Research Coordinator and the oracle for us "architecture groupies," would be giving one of her lunchtime downtown tours.

It was a nice respite from our team's task of documenting downtown's modern buildings and sites that, although very rewarding and revealing, could also be somewhat mundane. The tours gave us a splash of color and decoration that contrasted with our survey's focus on engineering marvels that have their own stories and sculptural qualities yet were often built with concrete and steel and lacking ornament, were rather stark. I personally find many of the "moderns" downtown to be amazing examples of their era and believe that they must be protected. Still, it sure was nice to hear about the brick, stone and terra cotta-clad buildings that came before them as I munched on a sandwich on a beautiful summer day.

This month's "Architecture for Lunch" 20 minute tours are crash courses in downtown's architectural and social history that feature many ornate and sturdy treasures of the downtown built environment from the early 1800's on. You get a lot of information on a variety of buildings and sites and even visit the interiors of some of them. However, the tours never seem rushed. When the tour ends you are left wanting to hear (and see) more. Cynthia surely understands this basic rule of showmanship. In this case, you are also left feeling that the mystery surrounding these buildings that we often see from the inside of a car has been removed and you get the sense of how you are a link in the long chain of local history. You also come to see the buildings not only as historic "museum pieces" but also as vital and working structures that are now more familiar and accessible.

The first tour of the month was centered on the area west of the Four Corners and featured buildings of the father and son team of architects: A.J. and J. Foster Warner as well as other structures associated with the period in Rochester history when it emerged as a dense and bustling city. Buildings older than the city itself were on the tour and were open for visitors to explore. Former hotels, banks, schools, courthouses and governmental buildings (and even a department store) were showcased and their current uses explained.

Cynthia showed us the cornerstone of the former Monroe County Courthouse (now the County Office Building) and told the story of the three dates carved into it. We also learned why the front door of Old City Hall (now an office building) was in the "back" of the building and how the annex to the County building was once a small outdoor park in front of our former City Hall.

Our iconic second empire "wedding cake" The Powers Block was the staring point of the tour and also where mine ended as I followed Cynthia inside and asked her a question about the building that had perplexed me for a while. The Powers Block has been the beneficiary of care and updates since its completion in late 1800's and now features a wonderful atrium and café are in its formerly open air central light court that mixes era-appropriate materials and fixtures yet is obviously modern.

Yet, there was one area of the building that I had seen in photographs and books but could never locate. The massive and ornate main staircase of the Powers Block rises throughout the building and is built of marble and cast iron. After talking with Cynthia I now knew how to find it. The staircase does not reach street level but instead begins a floor above (which is considered the first floor of the building). The guard confirmed this and, after a short elevator ride, I finally found the mystery staircase. It was worth the wait!

Perhaps foolishly, I decided to ascend the full height of the staircase and then enjoy catching my breath on the way down. I am not quite sure how it happened but I actually ended up in the cast-iron tower that Daniel Powers famously added to the building to retain bragging rights as owner of the tallest building in the city.

The view was spectacular and as I surveyed the skyline I pondered the view that Mr. Powers must have enjoyed from his office a few stories above me. I then made my way down to the street with a better understanding and appreciation for one of the city's finest examples of its history and architecture.

Posted by Dan Palmer, Landmark Society Volunteer


Tuesday, June 9, 2009

Exquisite East Avenue

2009 House and Garden Tour- A great success!

If you ever wondered what’s behind those nicely carved wooden windows or shimmery curtains, you got your answer on this year’s Landmark Society’s 39th annual house and garden tour. You got this one of its kind opportunity to go inside 11 most unique houses in City’s oldest preservation districts in East Avenue- now listed on the National Register of Historic Places.

Being a preservationist, this tour was the greatest delight. You actually got the opportunity to go inside those magnificent mansions and see how the interiors reflect the exteriors. It was fascinating for me to see how even the same styled houses were so vastly different in their interiors. Besides that, each house had a great story to tell whether it was the million dollar kitchen at 60 Brunswick Street or the teak room at 1050 East Avenue which was especially imported from India.

Although each house was very special, but my top 5 are as follows:

5) 22 Berkley St

The house is an example of Jacobean architecture, designed by Rochester’s legendary architect, Claude Bragdon. The detailing of the house is exemplary with its oculus leaded glass windows, brick patterns, bronze entrance canopy, curved gables and metal entrance door. Currently this single residence house has four condominiums and a fifth in the carriage barn. The interior of the condominium is a brilliant mix of historic and contemporary design with a beautifully remodeled kitchen, enclosed porch with huge panes of glass, and built- in bookcases.

4) 973 East Avenue

The most fascinating aspect of this house was its adaptive reuse into a plastic surgery office. The present owners have done very sensitive restoration work, and have tried to be respectful of the history of the house; a wooden partition is added to the entrance foyer which resembles the original design. The interiors of the building have an abundance of carved wood and stained glass motifs reflective of Scotland- the original owner’s native land.


3) 1209 East Avenue

The most exciting aspect of this house was its history and evolution. The house was designed for George Eastman’s attorney by architect J. Foster Warner who also designed George Eastman’s mansion and in the same Georgian style and same railing design as that of George Eastman’s staircase. Currently the house is owned by one owner, but has been converted into two apartments on first floor with several studios on second and third floor. The attraction of the house is the extraordinary garden beautifully nurtured by the owner’s wife with features of a Zen garden.


2) 1050 East Avenue

I had special attachment to this house as it had one room with teak woodwork hand carved in India. Being an Indian, it brought back memories of all the beautiful forts and temples I visited which had similar carvings but in marble. Besides the special attachment, this house was one of the finest examples of Richardsonian Romenesque style architecture in the City with eclectic interiors reflective of J. Foster Warner’s expensive and elegant tastes.


1) 1391 East Avenue

When I visit historic houses, I have a prejudice against period furniture. I like to see contemporary design in old buildings. The juxtaposition of old and new, which depicts the passage of time has always fascinated me. Someone correctly said, “Change is the only constant in life”, and this house truly embodies this philosophy. That’s the reason for this being my number 1 choice. The house is a perfect example of Italianate architecture with a projected central three story tower. The mansion has been converted to four condominiums with a fifth unit in the carriage barn. On the tour was Charles Arena’s condominium (the owner of famous Arena’s florist). The house was reflective of the owner’s eclectic taste, with its varied art pieces and exceptionally modern furniture and beautiful floral arrangements (obviously). The most captivating feature to me was the beautiful use of space with contemporary artwork and furniture, which made you appreciate the details even more due to the lack of clutter.


Besides the magnificent architecture, it was gratifying to see thousands of people walking down the East Avenue over the weekend and appreciating Landmark’s role in the Society and commitment to preserving good architecture. I would like to thank all the people who took the tour and became a part of our mission.


Posted by Nimisha Thakur, preservation associate

Photo courtesy: Dan Palmer


Monday, June 8, 2009

We're not just saving buildings - we're saving the world!

"Existing buildings are going to be what saves the world." -Jean Carroon, June 4, 2009

On Thursday, June 4, over 85 preservationists, architects, engineers, planners, facilities managers, and others gathered in the Eisenhart Auditorium at the Rochester Museum & Science Center to learn how and why to improve the energy performance of historic buildings. Jean Carroon, FAIA, LEED, Principal for Preservation at Goody Clancy in Boston, shared her years of experience exploring ways to pair sustainability and preservation.

The day-long workshop was a good news-bad news situation.

The bad news? Climate change is a huge problem, with new evidence coming out to show the impacts of human activity on our planet are even worse that scientists thought just a few years ago. As often as I've heard about or read the statistics on this, it gives me chills every time I see the stark images of melting glaciers that point to accelerating, dramatic change. The construction and operation of buildings, as Jean said (and as I say in my own presentations on this topic), is a huge source of carbon dioxide emissions.

The good news? Because buildings are such a problem now, they also represent a tremendous opportunity to make changes - and any historic building's energy performance can be improved.

But, back to a little bad news. Many of the things that are being promoted as "the solution" - new "green" products, McMansions with lower energy bills, or - ack! - replacement windows - are ineffective or, worse, have the opposite effect of what they're supposed to. Many so-called "green" products may improve a building's energy performance, or have recycled components, or whatever, but given the full life cycle of those products - the way they were made, how they were transported, their long-term effect on the health of the building and its occupants (keep in mind, asbestos was once a miracle product touted for its energy-saving potential), it is likely that few of these new products are all they're cracked up to be, and some may even have very negative unintended consequences for human and/or building health in the long run. Not to mention the many problems with building new "green" buildings to try to stave off climate change; of course new buildings should be green, but in many cases, reuse of an existing building is a much more sustainable solution.

Now back to the bright side. The most important things that we can do to reduce our personal carbon footprints are good for historic buildings! Insulating attics and basements, installing programmable thermostats (and setting the temperature on the low side in winter, high in summer), washing clothes in cold water and drying them on a clothesline, turning off the lights, maintaining boilers and steam traps, repairing and caulking around leaky windows so they perform as they were designed to - these are small steps, but they matter, and they won't harm (and may improve) your building physically or aesthetically. These steps are inexpensive and have a short payback period, so not only are they effective in reducing energy consumption, they save money for the building owner.

On a larger scale, of course, we need to stop demolishing buildings that could be recycled, avoid building unnecessary new buildings, and find new uses for old buildings. These are the actions that can truly have a global impact. Once again, these things are obviously good for historic buildings, and good for the economy - studies have shown that building reuse creates more jobs than new construction, and is a more effective economic stimulus.

Here's the best news of all. Even with her thorough understanding of the implications of climate change, and the role of existing buildings in contributing to it, Jean believes that "the preservation movement is, in many ways, the hope for the future," and that "existing buildings are going to be what saves the world."

Jean believes that the historic preservation movement embodies "a culture of repair, a culture of renewal." That's what we're all about: keeping what we have, fixing it rather than throwing it out, sticking to tried and true methods designed to ensure that the things we have - particularly the well-designed, well-made things we love - last a really, really long time. And making sure that when something new is built, it contributes in a positive way to the long-term environmental, economic, and cultural health and sustainability of our communities. Given our nation's throwaway culture in recent decades, we've sometimes seemed to be shouting into the wind. But the winds are changing, and we should be at the forefront.

The session was presented by the National Preservation Institute, and cosponsored by the Landmark Society of Western New York, the Preservation League of New York State, and AIA New York State.

Posted by Katie Eggers Comeau, Director of Preservation Services


Digg!

Sunday, June 7, 2009

WOW. That about sums up the last four days at The Landmark Society!

This weekend has been a whirlwind of activity centered around the 2009 House and Garden Tour. We started Thursday night with an incredible lecture and slide show from architectural historian Jean France on the history and architecture of the East Avenue Preservation District. Friday was our first-ever collaboration with the George Eastman House for 'Libations and Landmarks,' a garden party co-hosted by Landmark and GEH where attendees were able to do their part to save area landmarks...very elegant and fun! And then, of course, the two day tour of the fabulous East Avenue Preservation District - Rochester's first preservation district and one of the finest collection of 19th- and early-20th-century homes in the country. Of course this is after months and months of tireless work on our small staff's part to pull this all off.

Wow, indeed. (And whew!)

Events like this weekend's tour offer the opportunity to gain a renewed appreciation for the importance of what The Landmark Society does. I suppose that's one of the main reasons why we hold these tours - to offer the community an opportunity to see the impact of preservation action. But with the enormous logistics involved in planning such events, focus around our offices rightfully is on the end result of making it happen, not solely on the reasons behind why we do what we do. Nose to the grindstone, check it off the list, focus becomes on getting there, finishing the task, reaching the goal. I know, for me at least, I get those proverbial blinders on and it's easy then to become distracted from the impact of what we do.

There's a danger in this, though, at least for me. As marketing director, it's crucial for me to try to keep my finger on the pulse of what matters to people and how they think about and view our organization. Kind of hard to do when you're only checking things off a list! So this weekend was really a super opportunity to hit the streets to find out what people are thinking, talking about, and feeling about what we do.

Yesterday I spent the morning working at the Ryder Estate; today I rode my bike around to many tour stops to take photos for our website, blog, newsletter, etc. Throughout both days I talked with many tour-goers and members of our amazing and dedicated corps of volunteers and saw firsthand the direct impact of our work. Reading on paper about how we "saved" a building is one thing; walking through it, feeling its energy, hearing its story and seeing the faces of people as they are amazed by its beauty is completely different.

Going out and experiencing what Landmark does as a citizen of this community really gave me a renewed sense of perspective, and hearing everyone's excitement has helped me to remind me just how vital this work we do is. While I promise I'm not going to break out the Landmark Society pom-poms, I have to say I experienced a swelling of pride over how lucky I am to live in such a phenomenal city with such a rich heritage of preservation activism, to live in a neighborhood that stands as a direct testament to this, and to be able to say every day that I'm helping to make a difference.


As I left my last tour stop today, I watched as throngs of people still filled East Avenue's sidewalks, tour booklets in hand. I overheard them talking about the gorgeous teak room in the Soule House, the brilliant blooms in Mrs. Okubo's gardens, the exquisite Ryder Estate and other wonders they just saw. I saw young and old(er) equally represented. But what really hit me most of all was listening to my 14-year-old son (who spent his weekend selling water and soda to tour-goers on our street) standing in our yard explaining to his customer about why he loves living in this neighborhood and growing up in the city ...

"All the houses are different and really interesting looking, not like the suburbs where they are all the same and made out of vinyl. These houses are really old...they knew how to build really cool stuff back then."

Really. Cool. Stuff. A new Landmark marketing campaign? Doubtful...but it's fantastic to know the younger generation can develop such an appreciation. I leave today with renewed sense of why we do the work we do, ready and renergized to communicate its importance to the world.

(First, however, recovering from this weekend is in order for us all!)

posted by Laura Keeney Zavala, director of marketing


Digg!

Friday, June 5, 2009


Two great ways to show off Your Place 

The National Trust for Historic Preservation and iReport now offer fun ways to share and show pride in Your Places– those cities, towns, villages, hamlets, neighborhoods, streets, houses and shops, parks, etc. that you love and care deeply about. In addition to showing off Your Place far and wide through these sites, you can see and learn about many, many other close-to-heart places across the land. Check out these links: 

This Place Matters: download and print a “This Place Matters” sign; take photo of you in your beloved Place; upload to national/international site!

Main Street(s), USA: Upload photos/videos of your Main Street

posted by Evan Lowenstein, Coordinator, RochesterCityLiving


Digg!

Shop Country Way and help Landmark!

In honor of this weekend's House and Garden Tour, Country Way Garden Center is donating 10% of your sales to The Landmark Society and the George Eastman House.

This offer is good for two weekends: June 5-8 and June 12-15.

Just print out this pdf (http://whizbangcentral.com/MemberFiles/f688805/WYSIWYG/EastmanHouseGG.pdf) and take it with you.

Not sure what you need now? You can purchase a gift certificate to use later or to give as a gift and it still counts towards our fundraising!

Country Way Garden Center
2755 Penfield Road
Fairport, NY 14450
http://www.mycountryway.com


Digg!